Essentiel models

Six models designed by the studio, from 18 to 38 m². You choose the façade, the flooring and the options; the home is built in our workshop in Marrakech, then set and oriented to suit your land.

See the approach
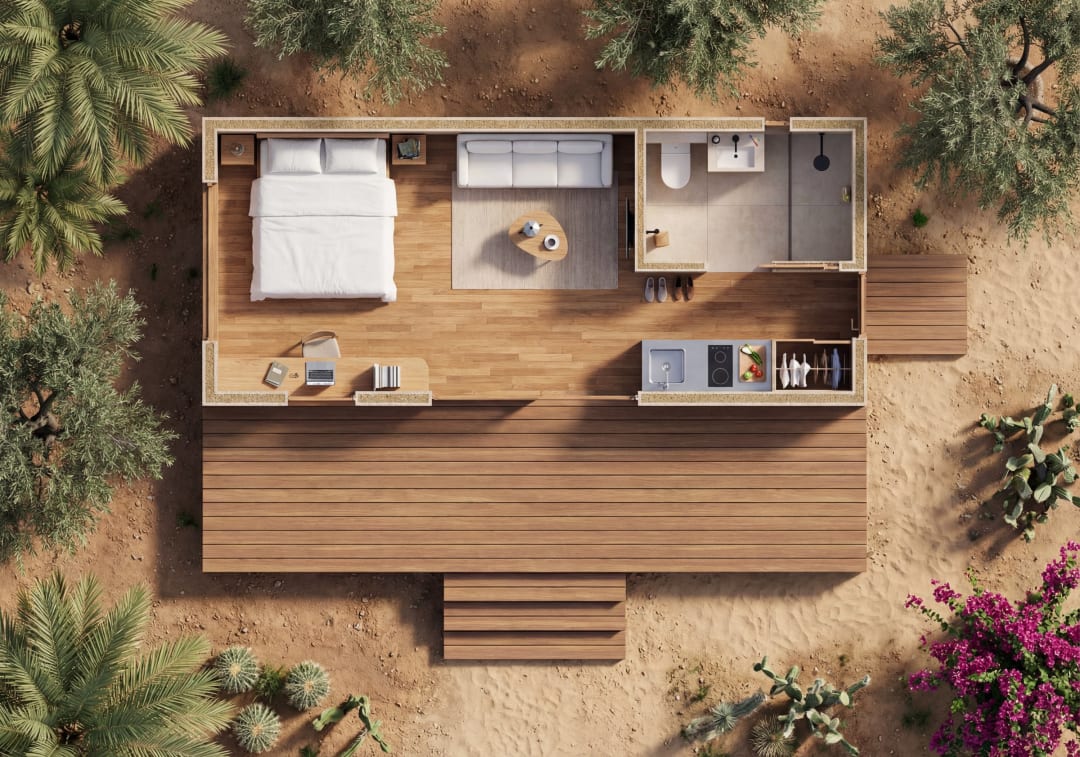
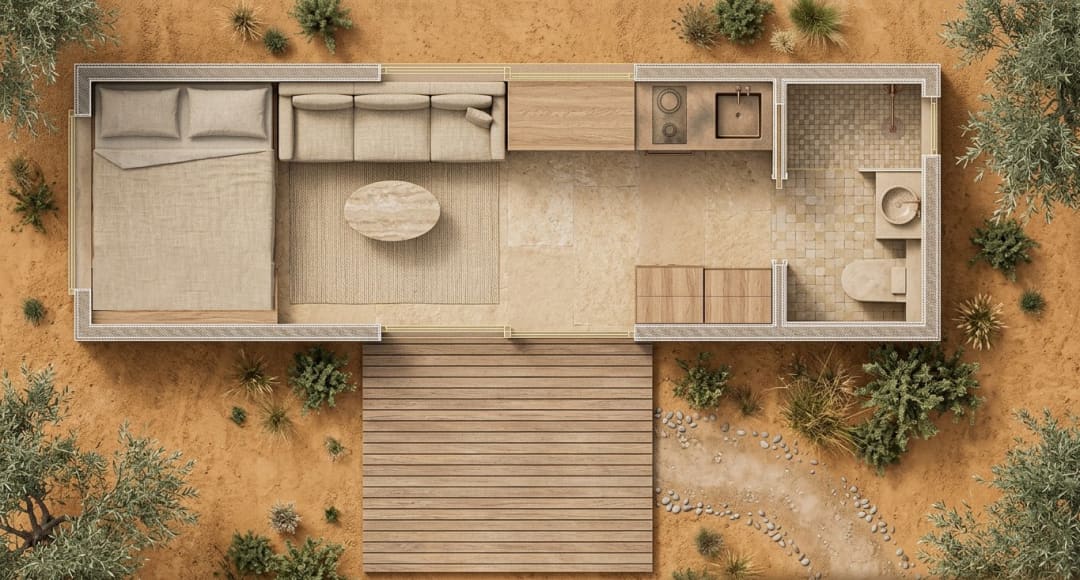
Plan of the Tinyhouse 18 model

Essentiel models

Tinyhouse 18

The most compact model in the collection: everything you need in 18 m².

Designed down to the last centimetre, the Tinyhouse 18 brings together a double bed area, a sitting area, a kitchenette and a bathroom. It works as a guest room, a first rental unit or a retreat in the countryside.

Floor area
18 m²
Layout
Double bed area · Sitting area · Kitchenette · Bathroom
Sleeping
1 double bed
Options
Deck · Pergola · Net · Air conditioning · Off-grid kit
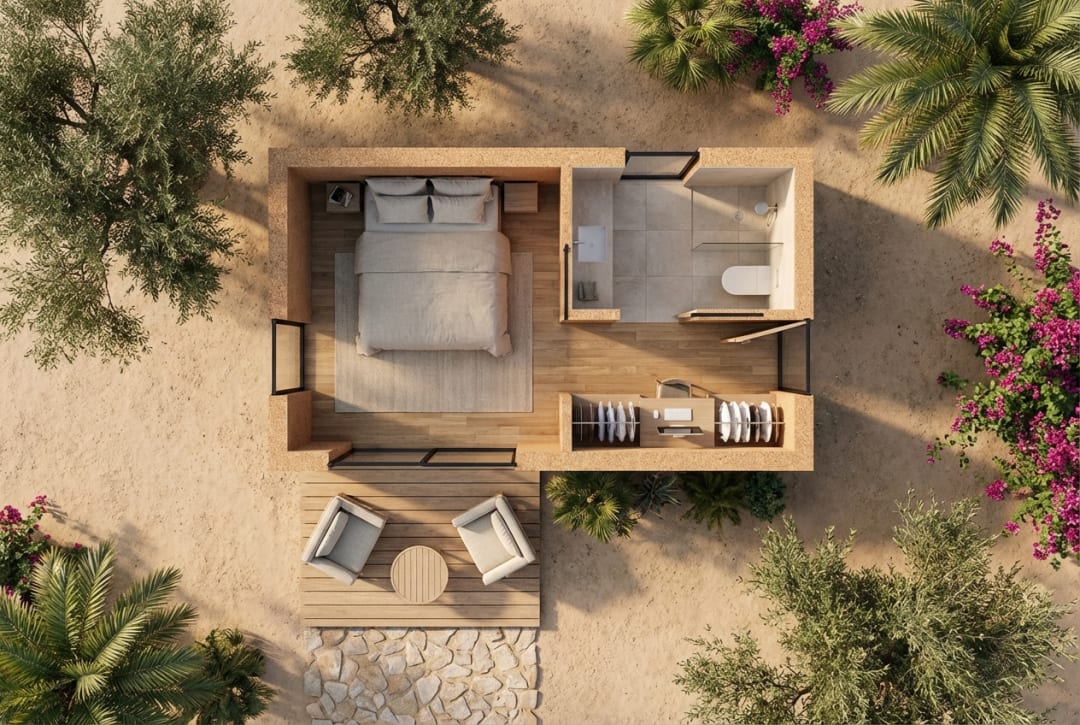
Plan of the Suite 21 model

Essentiel models

Suite 21

A self-contained hotel suite: bedroom, private bathroom and workspace.

Designed like a hotel suite, the Suite 21 combines a generous bedroom with a double bed, a private bathroom and a built-in workspace. It serves as additional accommodation for a hospitality project or as a separate bedroom for a private owner.

Floor area
21 m²
Layout
Double bed area · Desk area · Bathroom
Sleeping
1 double bed
Options
Deck · Pergola · Net · Rooftop · Air conditioning · Off-grid kit
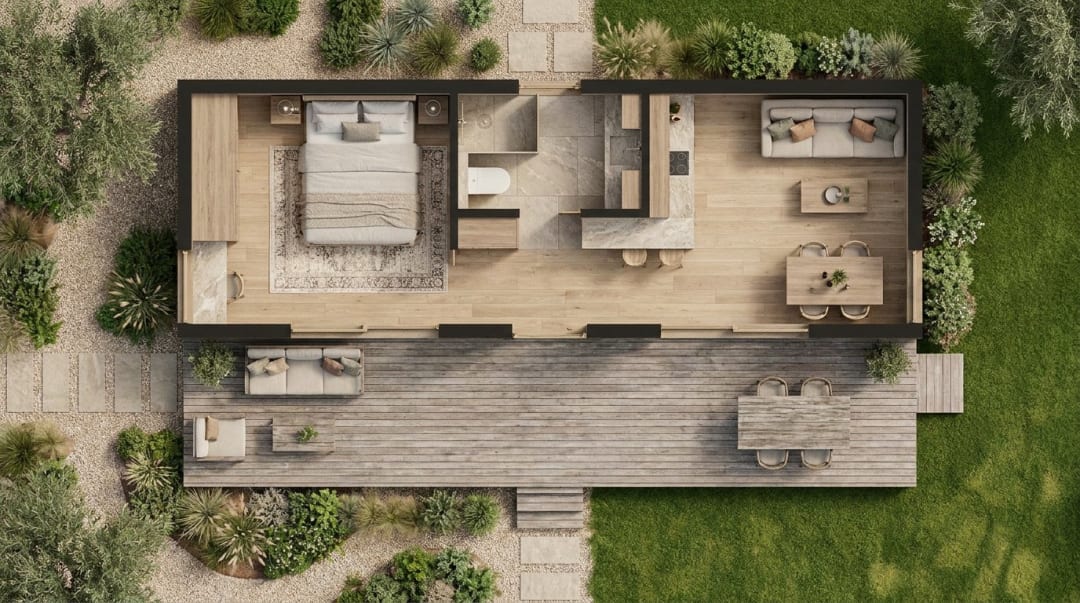
Plan of the Studio 28 model

Essentiel models

Studio 28

An all-in-one studio, designed for longer stays.

The Studio 28 brings a double bed area, a sitting area, a desk, a kitchenette and a bathroom into a single volume. Its layout gives it the independence of a small home, to live in or to host guests for longer stays.

Floor area
28 m²
Layout
Double bed area · Kitchenette · Sitting area · Desk area · Bathroom
Sleeping
1 double bed
Options
Deck · Pergola · Net · Rooftop · Air conditioning · Off-grid kit
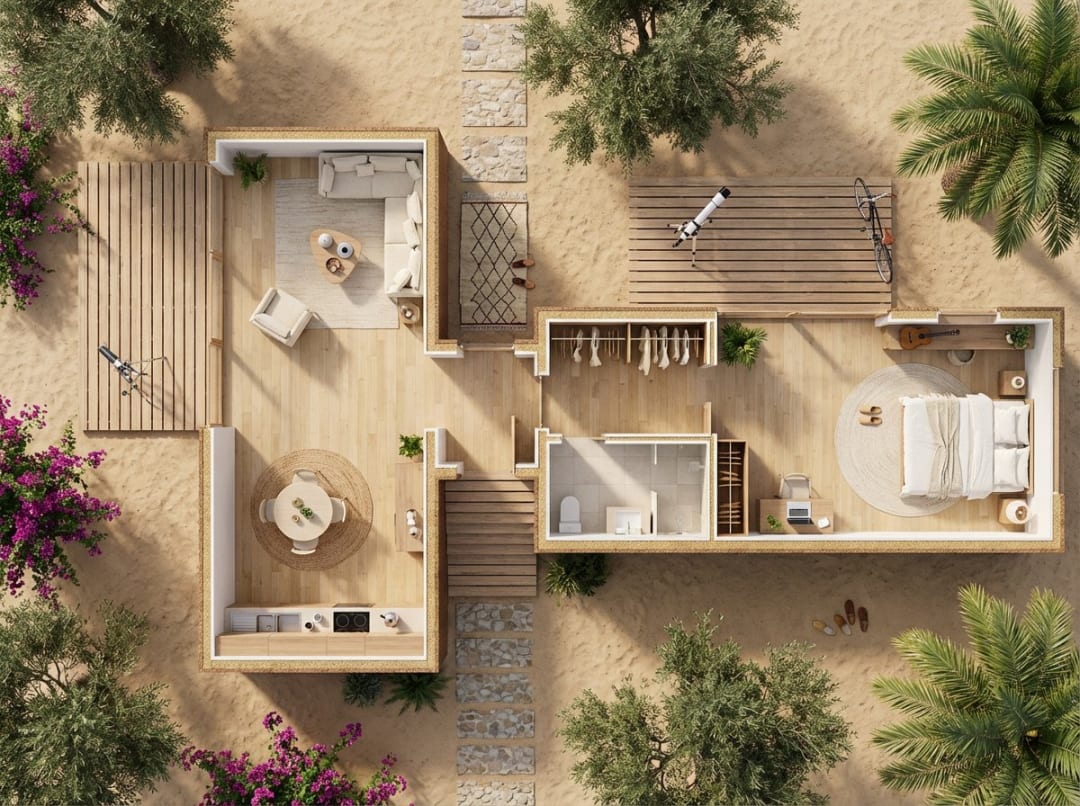
Plan of the Studio 35 model

Essentiel models

Studio 35

The comfort of the Studio 28, with a bedroom separate from the living area.

The Studio 35 keeps the comfort of the Studio 28 and separates the bedroom from the living area. The sleeping space gains privacy, while the sitting area, desk and kitchenette form a real living space, suited to longer stays.

Floor area
35 m²
Layout
Bedroom with double bed · Sitting area · Desk area · Kitchenette · Bathroom
Sleeping
1 double bed
Options
Deck · Pergola · Net · Rooftop · Air conditioning · Off-grid kit
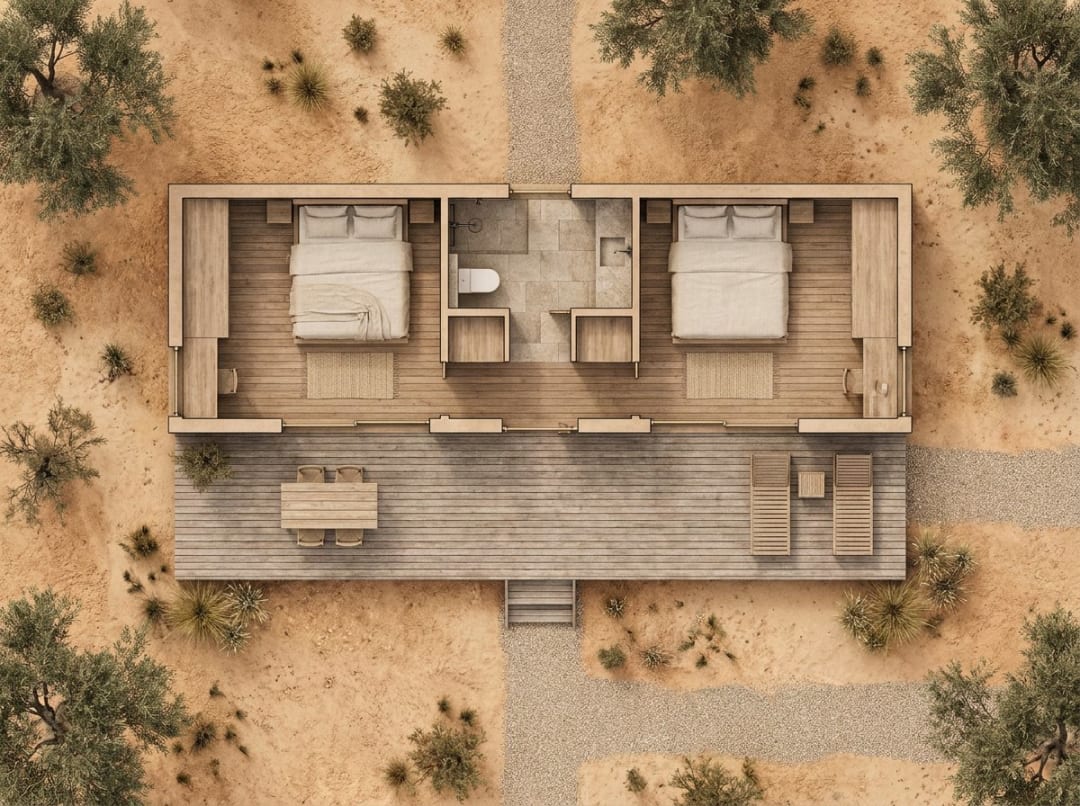
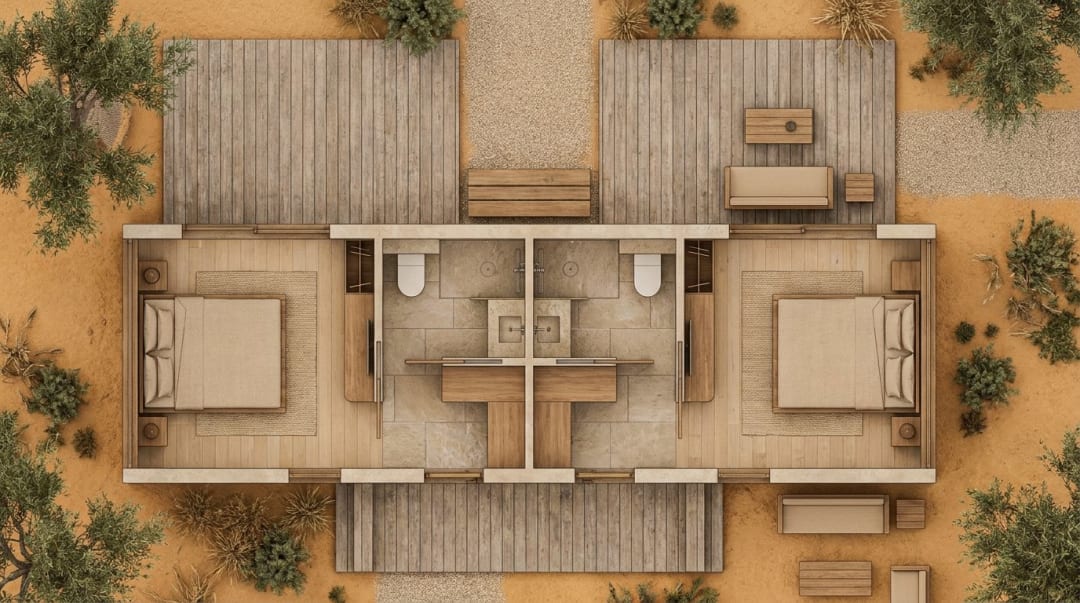
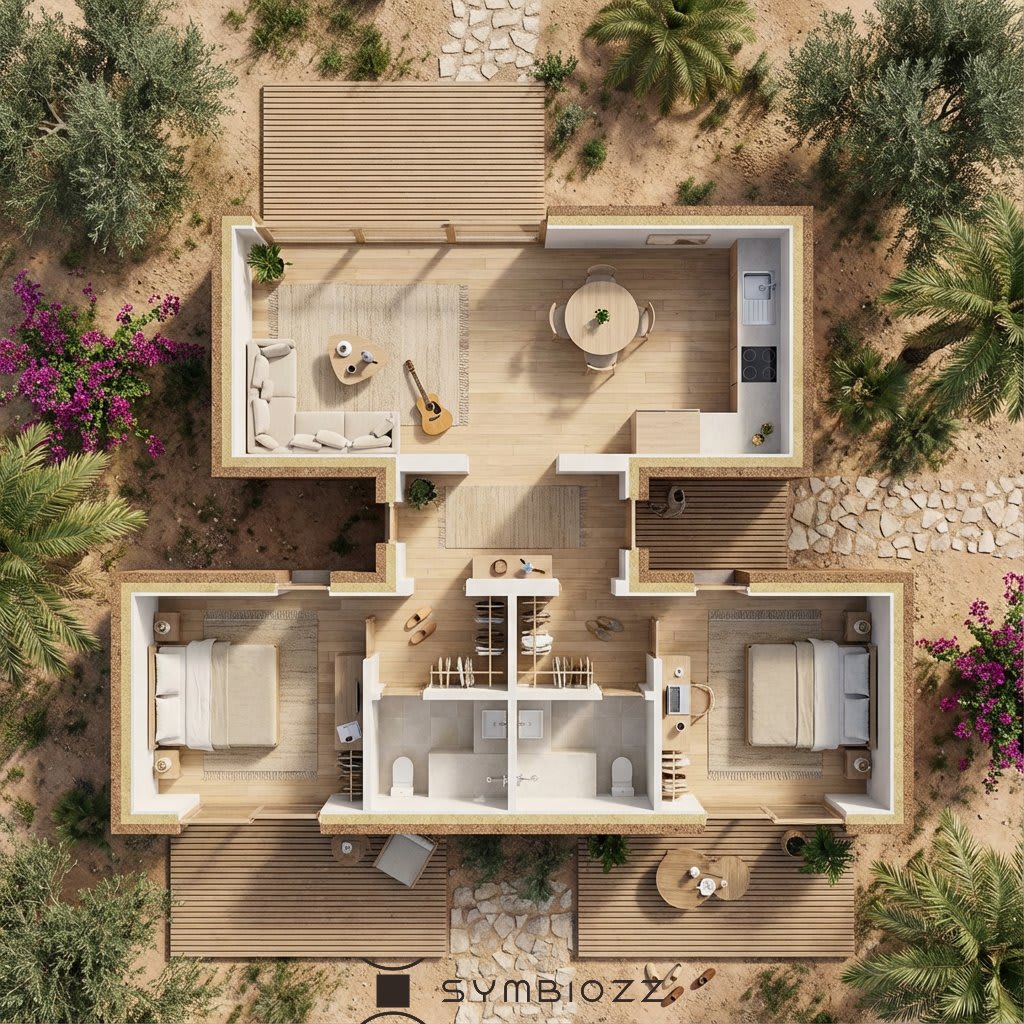
Plan of the Suite Famille 35 model

Essentiel models

Suite Famille 35

Two bedrooms and a shared bathroom in a single module.

The Family Suite 35 brings together two double bedrooms, each with its own desk area, around a shared bathroom. Everyone keeps their privacy while staying close: a format suited to a couple with children.

Floor area
35 m²
Layout
2 double bedrooms · 2 desk areas · Shared bathroom
Sleeping
2 double beds
Options
Deck · Pergola · Net · Rooftop · Air conditioning · Off-grid kit
Plan of the Suite Famille 38 model

Essentiel models

Suite Famille 38

Two separate suites in a single module.

The Family Suite 38 brings together two double bedrooms, each with its own bathroom and desk area. For a hospitality business it means two extra rooms; for a private owner, two private spaces to host family and friends.

Floor area
38 m²
Layout
2 double bedrooms · 2 bathrooms · 2 desk areas
Sleeping
2 double beds
Options
Deck · Pergola · Net · Rooftop · Air conditioning · Fireplace · Off-grid kit

1 / 6

Other configurations

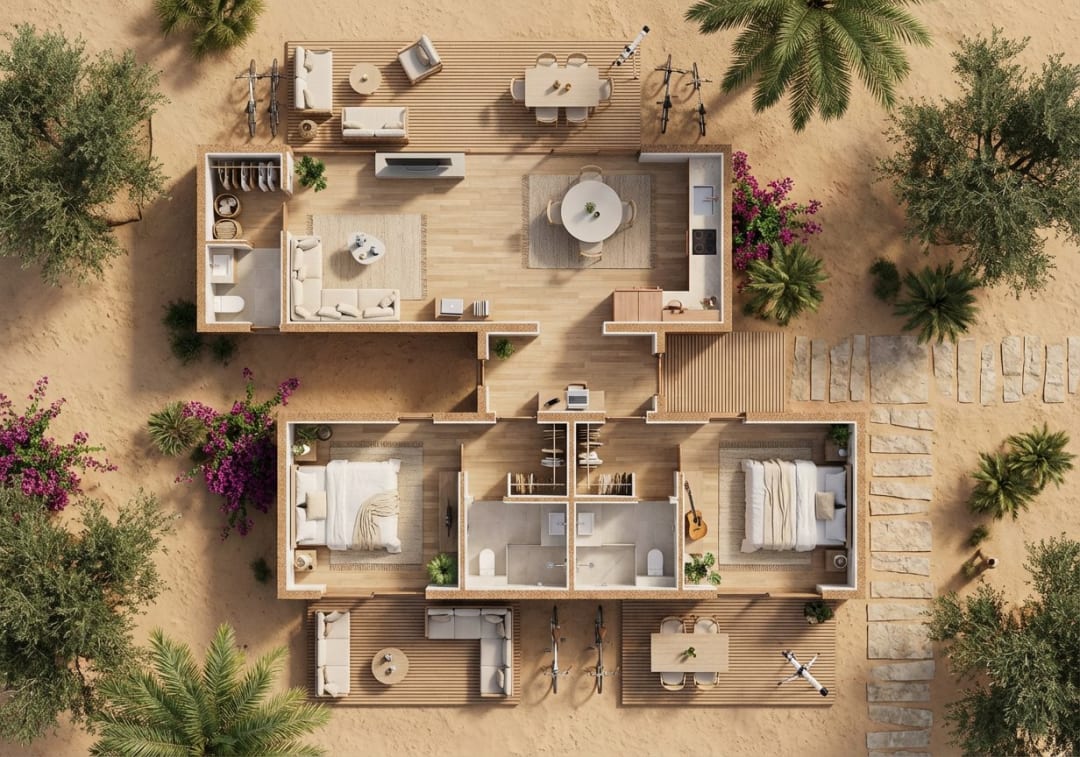
Modules are assembled on site to form villas: bedrooms, living room and suites connected around decks. We work out with you the configuration that suits your land.

28 m² living room and 38.5 m² family suite
28 m² bedroom and 28 m² living room
38.5 m² living room and 38.5 m² family suite

1 / 3

Prices for each model are in the brochure.

Frequently asked questions

What is the difference between Essentiel and Signature?

Essentiel starts from a model already designed in our collection: you choose the façade finish, the flooring and the options (deck, pergola, air conditioning…). Signature is a new design, drawn with you: shape, floor area, layout, materials and finishes. The design study for a Signature project takes 3 to 4 weeks.

Do I need a building permit?

Our homes are light and reversible: set on precast pads or screw piles, with no slab or poured foundation, they can be removed without leaving a trace. Moroccan law provides simplified procedures for this kind of installation. On rural land away from towns, roads and the coast, Law 12-90 (art. 40) does not require a building permit: the municipality is asked for written confirmation. Elsewhere, a seasonal or occasional installation falls under the renovation permit (Decree 2-18-577, annex 4), which is simpler than a building permit. The procedure therefore depends on where the land is and how it will be used. We give you a project presentation note to file with your municipality, and we support you until it replies.

Can a home be off-grid for energy and water?

Yes. Our homes can be connected to existing networks where the site allows, or run off-grid: solar panels built into the roof with battery storage, water stored in tanks that are refilled, and wastewater drained to an individual septic tank. We study the right solution for each site.

Which materials do you use?

For the façades: lime, cob, cork, light wood, charred wood or corten-effect steel, chosen to suit the landscape. Cork also serves as natural insulation, for thermal comfort in every season. The main structure is steel, the secondary structure timber. Interior finishes can be customised.

Can a home be used as a short-term rental?

Yes, it is one of the intended uses: a home can be rented to travellers. Hospitality businesses also use them to add capacity or create shared spaces, without heavy works or interrupting their activity.

Where can I find prices?

Model and option prices are in our brochure, sent by email on request. For a Signature project, the price is set at the end of the design study.

Let's talk about your project

The brochure presents our homes, our bespoke approach and our prices. You can also book a 20-minute call with the studio.