
The studio
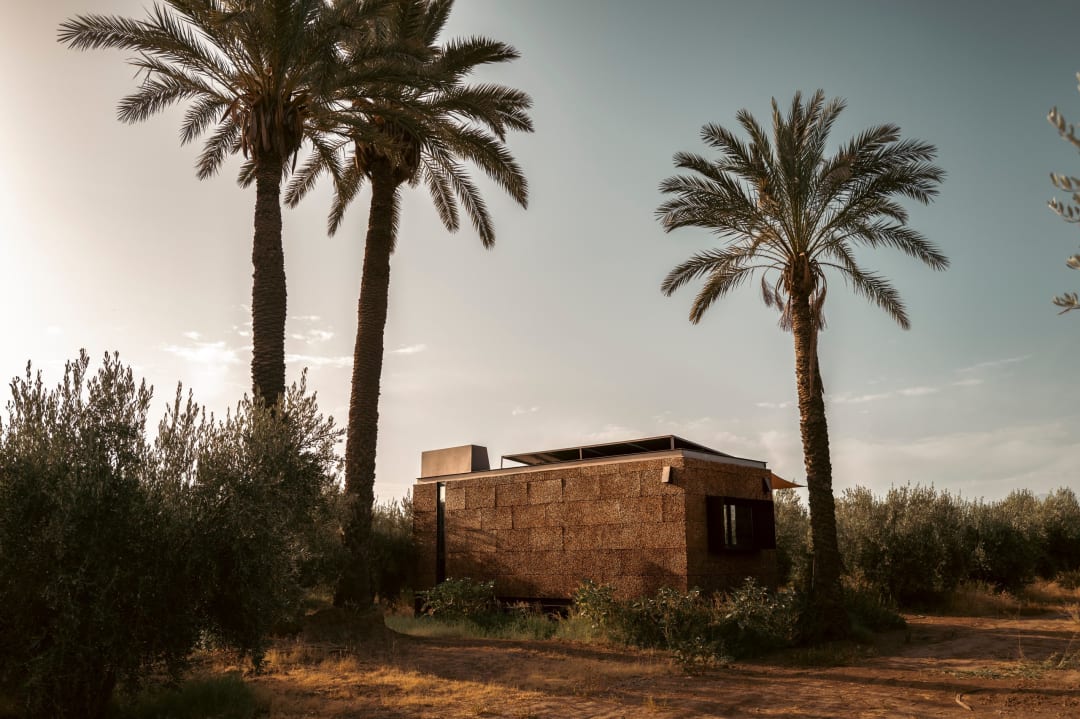
SYMBIOZZ Studio is an architecture and modular construction studio. Our homes are designed to reveal a landscape, a site, a view, and offer a more sustainable way of living on the land, with respect for its environment.
Designed by architects and built in our Marrakech workshop, they are delivered turnkey and installed on site in a few days: hotel suite, off-grid ecolodge or private residence.
Two ways to design your home
Start from a model we have already designed, or draw your own.
Essentiel models
- The idea
- A pre-designed model from the SYMBIOZZ collection.
- What you choose
- The façade finish, the flooring and the options: deck, pergola, air conditioning…
- For whom
- Those who want a simple, quick project with a price known from the start.
- Design
- Plans already approved.
Signature model
- The idea
- A new design, drawn with you.
- What you choose
- Everything: shape, floor area, layout, materials, finishes.
- For whom
- Those who want a one-off project, designed for their place.
- Design
- 3 to 4 weeks of design study.
What makes a SYMBIOZZ home
- 01
Integrated
Designed to blend into the landscape, with local and ecological materials: cork, earth, lime, wood.
- 02
Reversible
Set on stilts with a minimal footprint. Removable without leaving a trace.
- 03
Bespoke
Each home is designed for its site. Plans, materials and finishes adapt to the project.
- 04
Self-sufficient
Connected to the networks or independent in energy and water, depending on the site.
Our architectural approach
Our homes belong to a contemporary vernacular architecture, inspired by traditional building and local materials. Their lightness draws on the Amazigh nomads, masters of adapting to the climate. Light, modular and reversible structures, they minimise their footprint and build a lasting relationship with the place.


Material
Materials
Lime, cob, cork, wood or corten steel: our façades respond to the surrounding landscape and are chosen for their durability. Cork, a natural insulator, provides thermal comfort in every season and healthy indoor air.
Lime · Cob · Cork · Light wood · Charred wood · Corten steel
Let's talk about your project
The brochure presents our homes, our bespoke approach and our prices. You can also book a 20-minute call with the studio.